
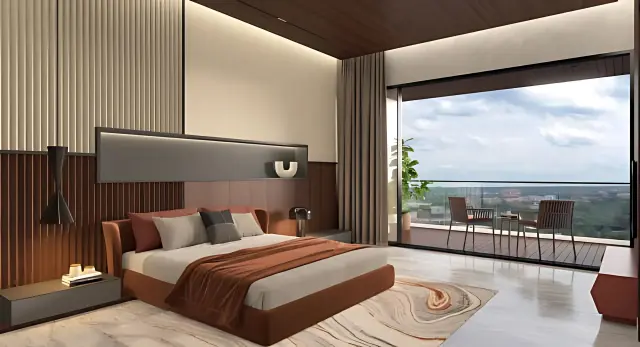
4 BHK Sky Residence
Maruti 360 4 BHK Sky Residence
Four bedrooms, a wide skyline frontage and a deck deep enough to live on — planned for families who measure luxury in horizons, not square feet.
The Plan
Planned Around The View
The 4 BHK is the heart of the project. With only four homes on a typical floor, the layout stretches along the tower frontage — living, dining and the primary bedrooms all face the skyline, while services and utility are tucked to the rear so the home stays quiet and uncluttered.
Configuration
4 BHK sky residence
Homes per floor
Four only
Tower height
41 storeys, twin towers
Deck
Deep skyline-facing private deck
Kitchen
Modular-ready with utility
Parking
Covered allotted parking
- Wide-frontage living and dining opening onto the sky deck
- All four bedrooms with attached bathrooms and wardrobes planned
- Cross ventilation on every principal face
- Vastu-conscious entrance, kitchen and master bedroom placement
- High-speed lift lobbies with private-landing feel
Information last checked: 8 September 2026. Layouts shown are indicative — the currently approved floor plans and live pricing must be confirmed with our residence advisor. Information and availability are subject to the latest approved project documents and change without notice. Please request the current brochure and verify applicable details before making a decision.
Frequently Asked Questions
4 BHK Questions, Answered
Four bedrooms with attached bathrooms, a skyline-facing living and dining space, a deep private deck, a modular-ready kitchen with utility, and a dedicated staff area on select levels.
Continue
Continue Your Enquiry
Share your requirement and our residence advisor will get back to you with floor plans, availability and a private site-visit slot.