
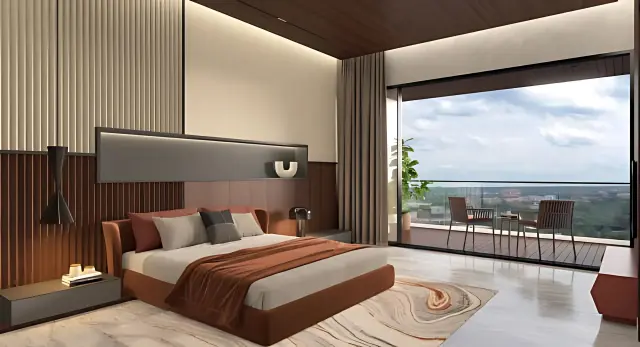
Our Floor Plans
Maruti 360 Floor Plans
Choose the configuration that fits your life — every plan is the outcome of years of research, mindful planning and systematic execution.

Information last checked: 8 September 2026. Layouts shown are indicative — the currently approved floor plans and live pricing must be confirmed with our residence advisor. Information and availability are subject to the latest approved project documents and change without notice. Please request the current brochure and verify applicable details before making a decision.
Compare the configurations
| Configuration | Bedrooms | Planning focus | Approved details |
|---|---|---|---|
| 4 BHK | Four | Family residence with skyline-facing living areas | Request the current approved plan |
| 5 BHK | Five | Larger family format with additional private space | Request the current approved plan |
Frequently Asked Questions
Floor Plan Questions, Answered
The twin towers offer 4 BHK and 5 BHK sky residences across 41 storeys. Jodi, duplex and penthouse formats can be planned on select floors on request.
Continue
Continue Your Enquiry
Share your requirement and our residence advisor will get back to you with floor plans, availability and a private site-visit slot.