
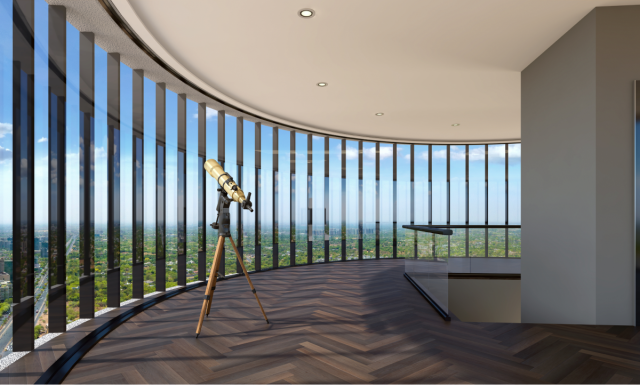
5 BHK Signature Residence
Maruti 360 5 BHK Sky Residence
A corner home with two open faces, a private family lounge and a wrap-around deck — the most generous format in the towers.
The Plan
Space That Keeps Its Distance
The 5 BHK occupies the tower corners, so guest, family and private zones each get their own quiet address within the home. Formal living opens to the skyline; the family lounge and bedrooms sit on the calmer western face; services and staff quarters are entered separately.
Configuration
5 BHK signature residence
Planning
Corner homes, two open faces
Extras
Family lounge + staff quarters
Deck
Extended wrap-around deck
Formats
Request the approved configuration list
Parking
Confirm the approved allocation
- Separate formal living and private family lounge
- Master suite with walk-in wardrobe and deck access
- Service entry and staff quarters kept fully independent
- Extended deck planned for outdoor dining
- Current floor options shared on enquiry
Information last checked: 8 September 2026. Layouts shown are indicative — the currently approved floor plans and live pricing must be confirmed with our residence advisor. Information and availability are subject to the latest approved project documents and change without notice. Please request the current brochure and verify applicable details before making a decision.
Frequently Asked Questions
5 BHK Questions, Answered
The 5 BHK adds a fifth bedroom, a separate family lounge and a larger deck, along with a dedicated staff room and service entry on most levels.
Continue
Continue Your Enquiry
Share your requirement and our residence advisor will get back to you with floor plans, availability and a private site-visit slot.